Welcome. You arrived through our property-concept pathway. Any parcel fit shown in outreach is preliminary and must be verified against the applicable municipal requirements.
Zoning-adapted, visual-first architectural plan packages for developers, builders, and Web3 real-world-asset (RWA) projects. Each package is a flat-fee license purchased instantly through Upwork Direct Contract escrow.
How Ordering Works (3 Simple Steps)
Protected Escrow Delivery in 3 Steps
- Select & Request: Choose your zoning-adapted concept package below or submit your lot dimensions. Fill out the quick request form.
- Receive Official Upwork Contract: Within 24 hours , we issue an official Upwork Direct Contract invitation sent directly to your email.
- Pre-Fund & Download: Deposit funds securely into Upwork Escrow (credit card / bank transfer). Unwatermarked high-resolution CAD, PDF, and 3D render files are released in less 24hrs upon escrow funding.
Regular Upwork account with no bidding is required. You get institutional escrow protection with flat 100% money-back escrow security.
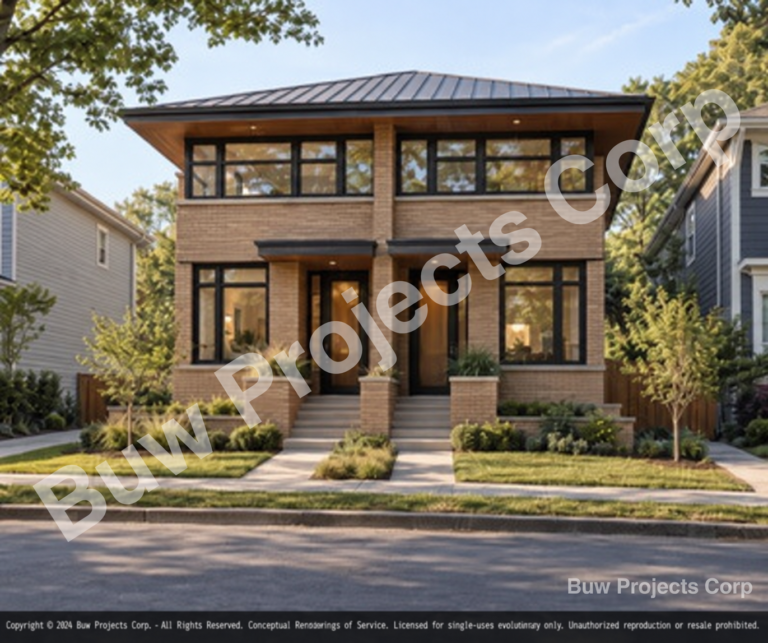
Prairie Modern Prairie Modern Duplex
2,800 sq ft
3D exterior twilight render, isometric dollhouse, and material board included.
- 📐 Footprint & Lot: 26'x40' footprint, 2-story, minimum 25' lot width (parametric — no site bound yet).
- 🏠 Spatial Yield: 6 bed / 4 bath across 2 units, 1800–2400 sq. ft. total (2x density yield per lot vs. a single-family build).
- 🎨 Aesthetic Palette: Prairie Modern Revival — Long horizontal Roman brick, Low-pitch standing-seam hip roof, Deep horizontal cedar eaves and ribbon window bands.
- 📦 Included Assets: 15 curated renderings ready across 0 categories · Tier 1 Outbound Teaser Pack + Tier 2 Full Deliverable Pack (PDF presentation booklet, conceptual BIM/CAD JSON, SVG floor-plan export).
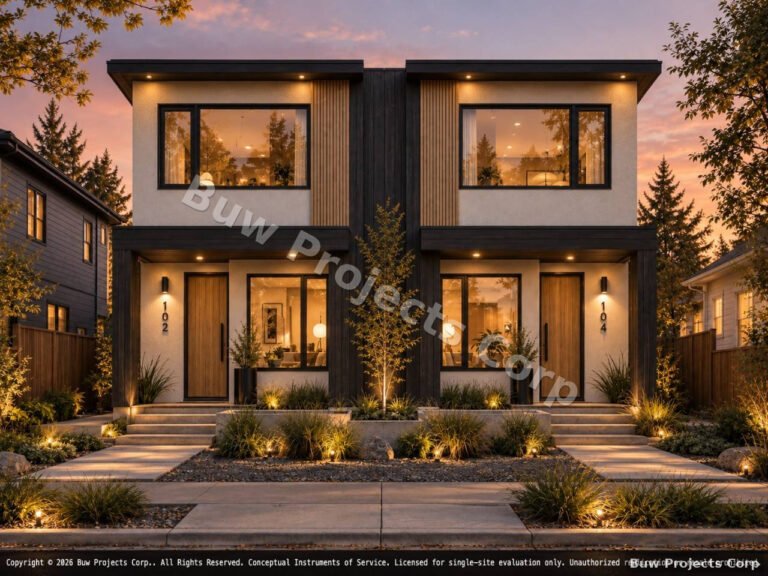
Japandi Contemporary Japandi Contemporary ADU
1800 SF -2400 SF
3D exterior twilight render, isometric dollhouse, and material board included.
- 📐 Footprint & Lot: 26'x40' footprint, 2-story, minimum 25' lot width (parametric — no site bound yet).
- 🏠 Spatial Yield: 4 bed / 2 bath across 2 units, 1800–2400 sq. ft. total (2x density yield per lot vs. a single-family build).
- 🎨 Aesthetic Palette: Japandi Contemporary — Charred timber (shou sugi ban), Off-white lime wash plaster, Fluted light oak accents and matte black hardware.
- 📦 Included Assets: 16 of 16 curated renderings ready across 7 categories · Tier 1 Outbound Teaser Pack + Tier 2 Full Deliverable Pack (PDF presentation booklet, conceptual BIM/CAD JSON, SVG floor-plan export).
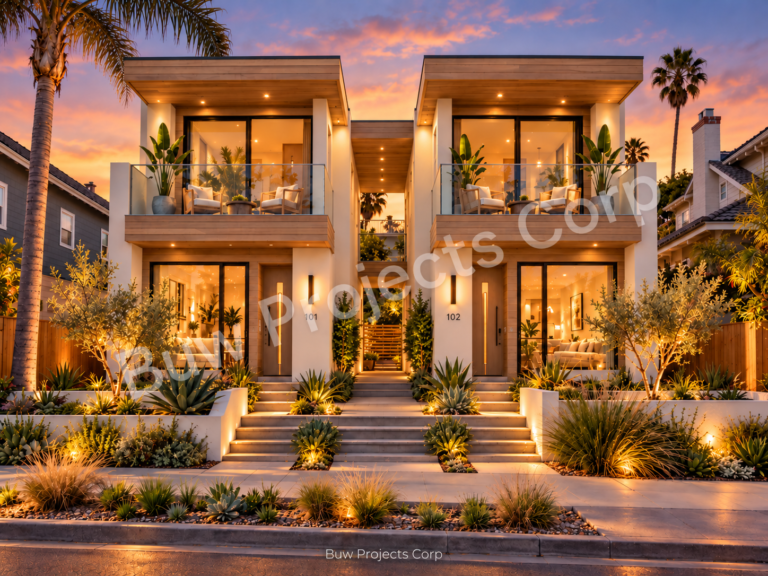
California Coastal Contemporary California Coastal Contemporary
1800-2400 sq ft
15 of 15 curated renderings ready across 6 categories · Tier 1 Outbound Teaser Pack + Tier 2 Full Deliverable Pack (PDF presentation booklet, conceptual BIM/CAD JSON, SVG floor-plan export).
- 📐 Footprint & Lot: 26'x40' footprint, 2-story, minimum 25' lot width (parametric — no site bound yet).
- 🏠 Spatial Yield: 4 bed / 1 bath across 2 units, 1800–2400 sq. ft. total (2x density yield per lot vs. a single-family build).
- 🎨 Aesthetic Palette: California Coastal Contemporary — Bleached horizontal cedar siding, Smooth white plaster walls, Marine-grade stainless steel hardware and frameless glass deck railings.
Copyright © 2026 Buw Projects Corp. All Rights Reserved. Drawings are conceptual instruments of service licensed for single-site evaluation only. Designs are not stamped or sealed for construction. Purchaser is legally required to retain a local licensed Architect of Record or Professional Engineer to adapt and seal plans for municipal permitting.